
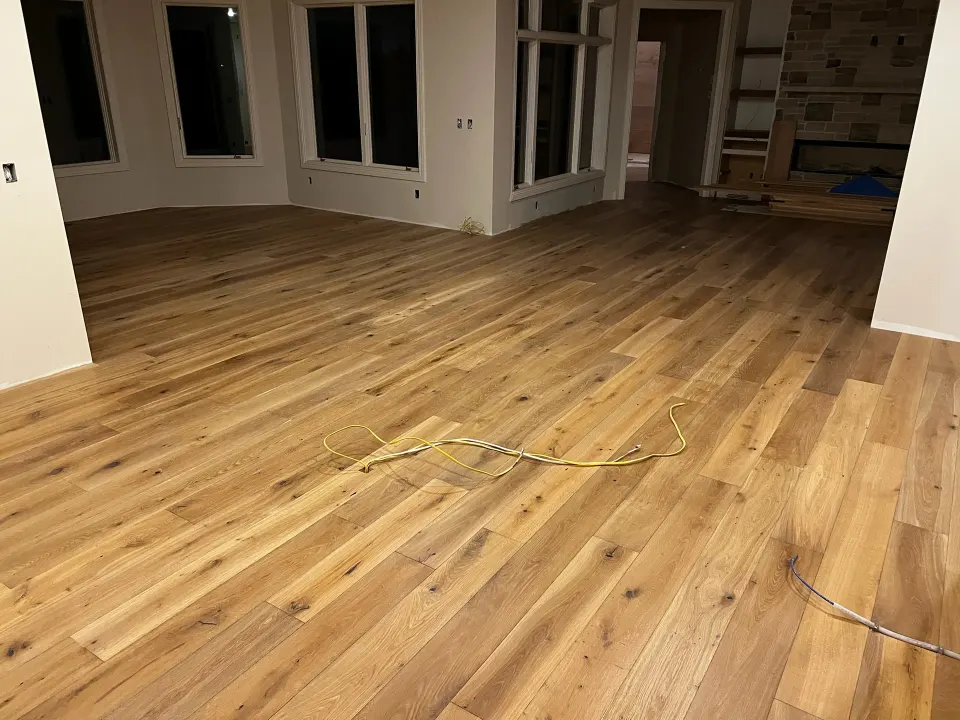
Solid or engineered, prefinished or finished in the house
Solid hardwood is one piece of wood top to bottom, nailed to a plywood subfloor. It can be sanded many times over its life and it is what most main floors in this area get. Engineered hardwood is a real wood wear layer bonded to a plywood or cross-ply core. It moves less with humidity, so it is the right call over radiant heat, on a slab and in a walkout. The second decision is the finish. Prefinished boards arrive coated from the factory, with a small bevel at every joint, and can be walked on the day they go in. Site-finished boards are sanded flat after installation and coated in the house, which erases height differences between boards and opens up any stain color. For a wide plank white oak main floor we usually recommend site-finished. For a quick turnaround, or a home with the family living in it during the work, prefinished often wins.
Acclimation in a Minnesota house
Wood takes on and gives off moisture until it matches the air around it. If we nail down boards that are wetter or drier than the house they are in, the floor moves after we leave, and that shows up as gaps in February or cupping in August. So the material comes to the house ahead of the install and sits in the rooms it will go in, with the furnace or air conditioning running at normal settings. We take moisture readings on the boards and on the subfloor and wait until the two are within the range the flooring manufacturer calls for. In a new build that means the HVAC has to be on and the drywall mud has to be dry before the wood shows up. A house with no heat in December is a house we will not install in yet.
What we check in the subfloor before the first board
A hardwood floor is only as good as what it sits on. Before we open a bundle we walk the subfloor and check four things. It has to be flat, within the tolerance the flooring calls for over a ten foot straightedge, so we grind high spots and fill low ones. It has to be dry, confirmed with a meter and not by looking at it. It has to be fastened, so we find the squeaks and screw the sheathing down before they end up under a finished floor. And it has to be clean, down to bare plywood, with the old carpet staples pulled. Tear-out of carpet, vinyl, tile or laminate is part of the estimate when the house has it. On concrete the list changes. The slab gets a moisture test and a flatness check, and the adhesive and moisture barrier are chosen to match the readings.
Layout, direction and the finishing days
Boards usually run the length of the longest sightline, and on a nail-down floor they run across the joists. The starting line gets snapped off the most visible wall, with the inevitable out-of-square hidden under a cabinet toe kick or a closet. We rack several bundles across the room before nailing so the color spreads evenly and end joints stagger instead of stair-stepping. Transitions to tile get a flush reducer or a T-mold depending on heights. On a site-finished floor the install is followed by sanding, stain if you want it, and the finish coats, with cure time between each. A typical house runs three to five days on site, longer for herringbone or a stair package. Furniture goes back once the top coat has cured, and we tell you the exact day before we start.
What drives the cost of a hardwood floor installation in the Twin Cities
Material is the biggest swing. Species, grade and plank width change the price per square foot more than anything else, and engineered boards with a thick wear layer cost more than thin ones. Prefinished and site-finished trade material cost against labor: prefinished boards cost more per box but skip the sanding and finishing days. After material, the shape of the job matters. A wide-open great room installs faster than the same square footage split into bedrooms and a hallway full of doorways. Tear-out and disposal of the old floor add time, and so does subfloor flattening. Pattern work and stair treads are priced on their own because they take longer per square foot than straight plank. We measure the house and put each of those lines in the estimate so you can see what moves the number.
When we would talk you out of it
- A basement that has ever had water come in. Engineered hardwood can go in a dry walkout, but a room with a history of seepage is a tile or LVP room and we will say so on the visit.
- A laundry, mudroom or bath where water will sit. Hardwood handles the spills that get wiped up; a floor under wet boots all winter or a leaking washer does not stay flat.
- A cabin or house that will go unheated for the winter. Hardwood installed into a building that drops to 40 degrees and single-digit humidity opens up at every joint, and no installation method prevents that.
What you get
- Solid, engineered, prefinished and site-finished floors installed by one company
- Material ordered to the plan from flooring suppliers, in the species and width you chose
- Moisture readings on the wood and the subfloor before we start
- Dust-controlled sanding on site-finished floors
- Itemized estimates so you can see what each line covers
- NWFA member, installing across the west metro since 2007
How the job runs
- 1
Measure and pick the floor
We visit, measure, look at the subfloor and talk through species, width, solid or engineered and finish. Sample boards come with us.
- 2
Order and acclimate
Material is ordered to the plan and delivered to the house ahead of the install so it can settle into your indoor humidity.
- 3
Prep and install
Tear-out, subfloor flattening and fastening, then the install by the method the product calls for.
- 4
Finish and hand over
Site-finished floors get sanded, stained and coated. We walk the floor with you and leave care instructions.
Questions we get on the first call
How long does it take to install hardwood floors in a whole house?
Most houses take three to five days on site. Prefinished floors are on the short end because there is no sanding or finish cure. Site-finished floors add sanding, stain and two or three coats with drying time between. Pattern floors and stair packages run longer. Add the acclimation days before we start, when the wood sits in the house.
Should I pick solid or engineered hardwood?
On a plywood subfloor on the main or upper level, solid hardwood is usually the better long-term floor because it can be sanded many times. Over radiant heat, on a concrete slab or in a walkout, engineered is the right choice because it moves less with humidity. Wide planks over eight inches also tend to stay flatter in engineered form.
Can you install hardwood in the winter?
Yes, as long as the house is heated and the humidity is in a normal living range. Winter installs go in with the wood at its driest, so we set the floor knowing it will swell slightly in summer. The thing we will not do is install into a cold, unconditioned building or a new build with the furnace not running yet.
Do I need to move out during the installation?
Usually not. A prefinished install is noisy but livable. A site-finished floor is harder, because the rooms being sanded and coated are off limits and you cannot walk across the house until the coats dry. Most families stay and work around it, or leave for the two finishing days. We map that out with you before the start date.
What happens to the old carpet or tile?
We remove it and haul it away as a line item in the estimate. Carpet, pad, tack strip and staples come out and the subfloor gets scraped clean. Tile takes longer and sometimes leaves a layer of thinset to grind. Old glued-down vinyl can be the slowest tear-out of all, so we look at it on the visit.
Related hardwood services
Where we do this work
Floor Installation across the west metro: Orono, Minnetonka, Excelsior, Eden Prairie, Chanhassen, Plymouth, Maple Grove, Cokato, Delano and the lake towns between them. See everywhere we work.